Property Search

Save
Ask
Tour
Hide
Share
$1,550,000
New Listing

28581 La Cumbre
Laguna Niguel, CA 92677

Single Family Residence|Coming Soon
3
Beds
2
Total Baths
2
Full Baths
1,696
SqFt
$914
/SqFt
1984
Built
County:
Orange
Listed by John Johnson of Elevate Real Estate Agency [email protected]

Due to the health concerns created by Coronavirus we are offering personal 1-1 online video walkthough tours where possible.
Call Now: 714-883-2943
Is this the listing for you? We can help make it yours.
714-883-2943
28581 La Cumbre28581 La Cumbre28581 La Cumbre28581 La Cumbre
Save
Ask
Tour
Hide
Share

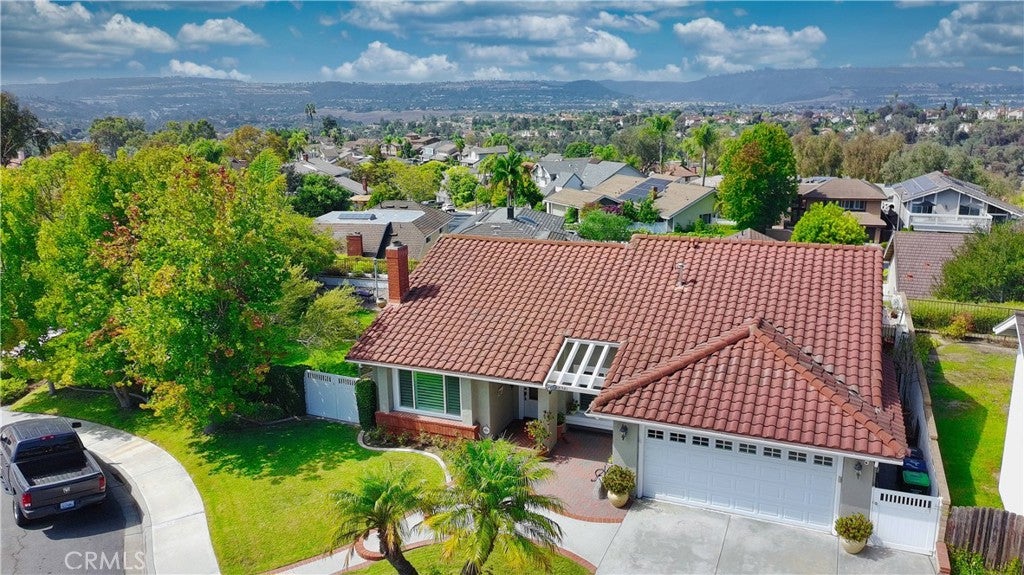
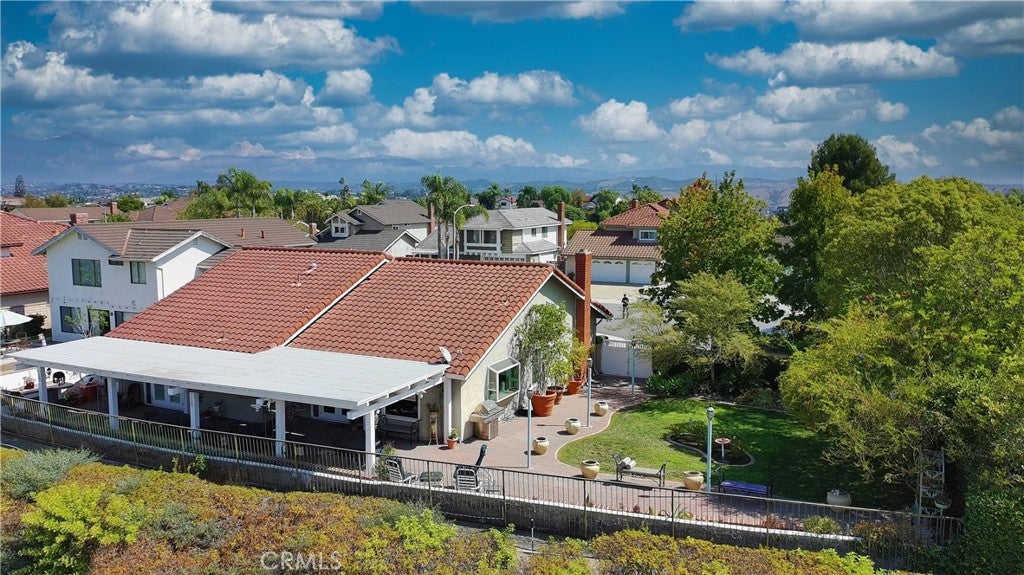
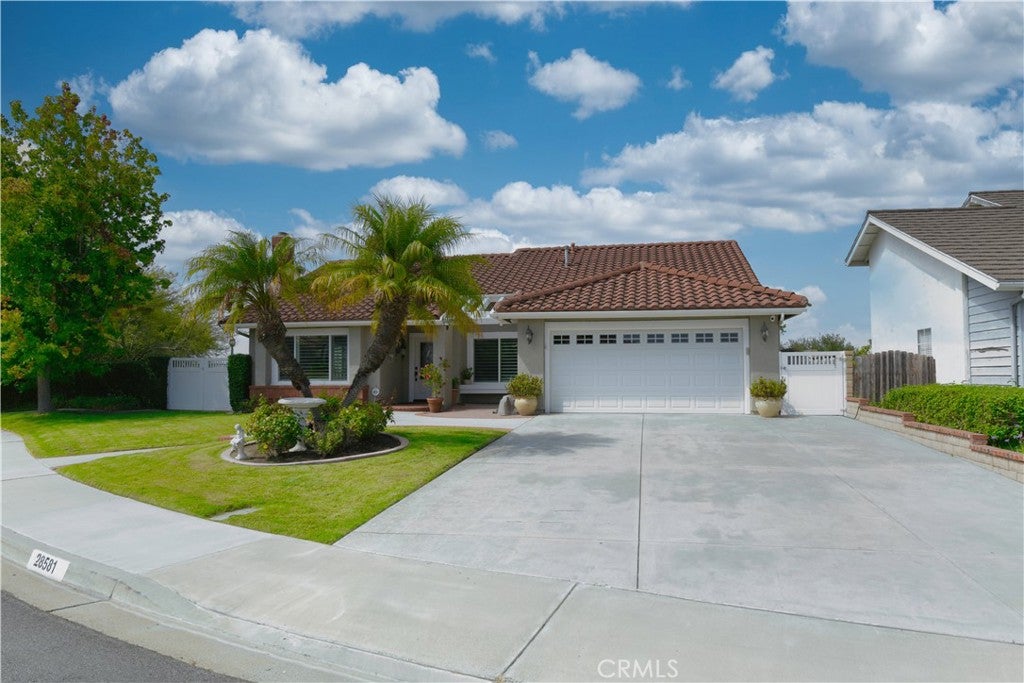
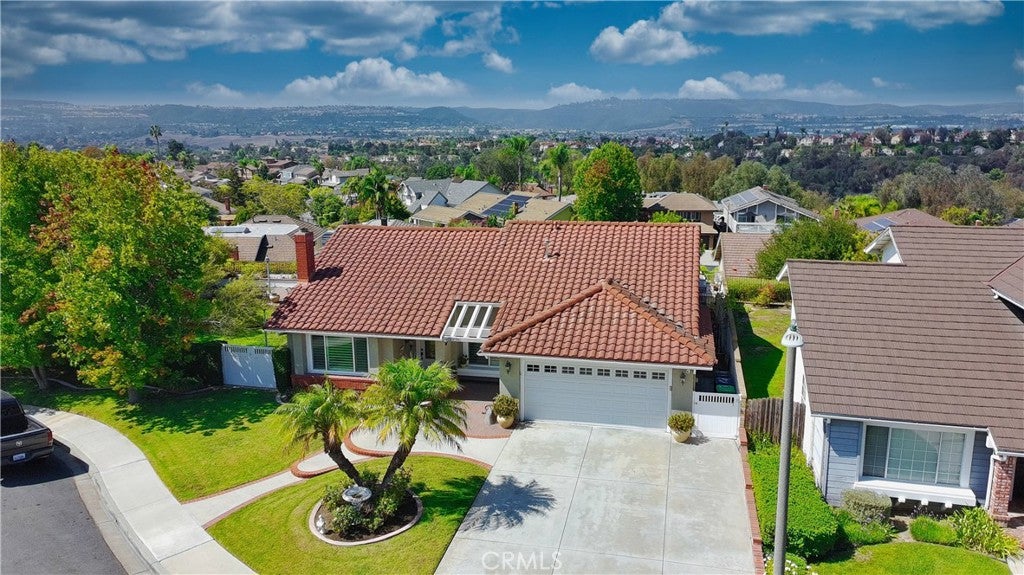
This is the one you have been waiting for! A very rare and unique single-story home with an amazing view! The absolute prize of the neighborhood which is pretty much “Turn Key” or ready for your own personal touches! This is one of the largest lots at over 12,000 sq feet and also one of the best Views by far! Backyard is also amazing with a large patio cover and a complete paver floor. Tastefully upgrade with many features and sitting on a premier ¼ plus acre lot which gives way to unbelievable curb appeal and a custom hardscaped front, side and backyard. Tranquil Living in this single-story 3-bedroom 2 bath home with a panoramic view. At 1,700 Square Feet, this home is family ready with the option of easy expansion! Start with a custom entry which brings you inside to view the custom floors, upgraded kitchen with granite counter tops and full backsplashes and stainless-steel appliances. This is a must-see property that will not last on the market long at all!

Save
Ask
Tour
Hide
Share
Listing Snapshot
Price 
$1,550,000
Days On Site 
0 Days
Bedrooms 
3
Inside Area (SqFt) 
1,696 sqft
Total Baths 
2
Full Baths 
2
Partial Baths 
N/A
Lot Size 
0.2755 Acres
Year Built 
1984
MLS® Number 
IG26209577
Status 
Coming Soon
Property Tax 
N/A
HOA/Condo/Coop Fees 
$100 monthly
Sq Ft Source 
Assessor
Friends & Family
Recent Activity
an hour agoListing first seen on site
9 hours agoListing updated with changes from the MLS®
General Features
Acres 
0.2755
Attached Garage 
Yes
Foundation 
Slab
Garage 
Yes
Garage Spaces 
2
Land Lease 
No
Levels 
One
Number Of Stories 
1
Parking 
AttachedDrivewayElectric GateGarage Faces FrontGarageGarage Door Opener
Parking Spaces 
2
Property Sub Type 
Single Family Residence
Security 
Carbon Monoxide Detector(s)Smoke Detector(s)
Sewer 
Public Sewer
Special Circumstances 
Standard
Utilities 
Electricity ConnectedNatural Gas ConnectedWater Connected
Water Source 
Public
Interior Features
Appliances 
Double OvenDishwasherGas CooktopMicrowave
Cooling 
Central Air
Fireplace 
Yes
Fireplace Features 
Living Room
Flooring 
Wood
Heating 
Central
Interior 
Built-in FeaturesCrown MoldingGranite CountersHigh Ceilings
Laundry Features 
Laundry Room
Main Level Bedrooms 
3
Bathroom 
Bedroom 
Dining Room 
EntryFoyer 
Family Room 
Kitchen 
Features - Granite Counters
Laundry 
Living Room 
Save
Ask
Tour
Hide
Share
Exterior Features
Construction Details 
BrickStucco
Fencing 
Wrought Iron
Lot Features 
Back YardCul-De-Sac
Patio And Porch 
Rear Porch
Pool Features 
None
Road Frontage 
City Street
Roof 
Tile
Spa Features 
None
View 
City LightsCanyonHillsPanoramicTrees/Woods
Waterview 
City LightsCanyonHillsPanoramicTrees/Woods
Windows/Doors 
ENERGY STAR Qualified DoorsFrench Doors
Community Features
Association Amenities 
Management
Association Fee 
$100.0
Association Fee Frequency 
Monthly
Community Features 
CurbsStreet LightsSidewalks
MLS Area 
699 - Not Defined
School District 
Capistrano Unified
Financing Terms Available 
CashConventional
Building Access 
1
Roads 
Paved
Schools
School District
Capistrano Unified
Elementary School
Unknown
Middle School
Unknown
High School
Unknown


This information is for your personal, non-commercial use and may not be used for any purpose other than to identify prospective properties you may be interested in purchasing. The display of MLS data is usually deemed reliable but is NOT guaranteed accurate by the MLS. Buyers are responsible for verifying the accuracy of all information and should investigate the data themselves or retain appropriate professionals. Information from sources other than the Listing Agent may have been included in the MLS data. Unless otherwise specified in writing, the Broker/Agent has not and will not verify any information obtained from other sources. The Broker/Agent providing the information contained herein may or may not have been the Listing and/or Selling Agent.

Neighborhood & Commute
Source: Walkscore
Disclosure: Community information and market data powered by Constellation Data Labs. Information is deemed reliable but not guaranteed.
Save
Ask
Tour
Hide
Share